Tower Rigging Plan Generator
A 5-step wizard that builds a printable ANSI/ASSP A10.48 and ANSI/TIA-322-style construction plan — Class II, III or IV — with load and rigging calculations, equipment WLL checks, a rig geometry diagram and crew sign-offs. Export the whole thing as a multi-page PDF.
Free with any account while we build out the product — no card, no team plan.
A real 7-page plan — not a mockup
This sample was generated with the live tool: an antenna/RRU swap on a 180 ft monopole, Class III, gin pole & capstan rigging, with an obstruction on the lift path and a full equipment list. Every number on these pages came out of the same calculation core your plan will use. Click a page to zoom.
This sample plan is honest about what it finds: the review step flags a tag-line force above 50 lbs per handler, a capstan entry angle that still needs the manufacturer's maximum, and a sheave D/d ratio not yet verified against the rope's data sheet — the same way it would on your real plan. It does not rubber-stamp a lift.
Download sample PDFEvery element the generator produces
This is the actual output of the tool — nothing here is a wishlist feature.
Plan class determination
Auto-classifies Class II/III/IV from ANSI/ASSP A10.48-2023 criteria — load, attachment type, gin pole use, structural scope — and blocks a plan where the selected class is too low.
Load & rigging calculations
Gross load build-up, rope weight at height, dynamic factor, final-position forces (load line, tag line, top block) and the whole lift path, not just the end point.
Equipment WLL checks
Every load-bearing item — slings, shackles, blocks, load line, hoist, anchorage, gin pole attachment — checked against listed WLL and reduction factor, with PASS/CAUTION/FAIL status and % utilization.
Rig geometry diagram
A standard-convention side-view schematic of the rope run, top block, heel block, trolley and tag line — drawn to the honest tower height, not a cartoon.
Obstruction clearance
Enter obstructions on the lift path and the plan carries the load around them, re-computing angles and forces at every point — the worst case is the one that governs.
Wind limits
Operational and non-operational wind limits, plus wind-on-load force when a sail area is entered.
Capstan & gin-pole checks
Capstan rope entry angle, sheave D/d ratio, sling hitch and edge-protection prompts — the field details a generic calculator skips.
Construction sequencing
A step-by-step sequence from mobilization to demobilization, editable per job.
Crew sign-offs
Competent rigger and qualified person signature lines on every plan; Engineer of Record / supervising engineer lines appear automatically for Class III/IV.
Project & contacts
Site, customer, structure owner, GPS and a full contacts table — prime GC PM, sub GC PM, customer POC, structure owner POC.
Load test note
A capstan anchorage load-test target (1.5× max line pull) printed on every plan, next to the anchorage weight demand.
Multi-page branded PDF
One click exports every section above into a numbered, paginated PDF with your site name in the header and footer — ready to print or email.
Five steps, one PDF
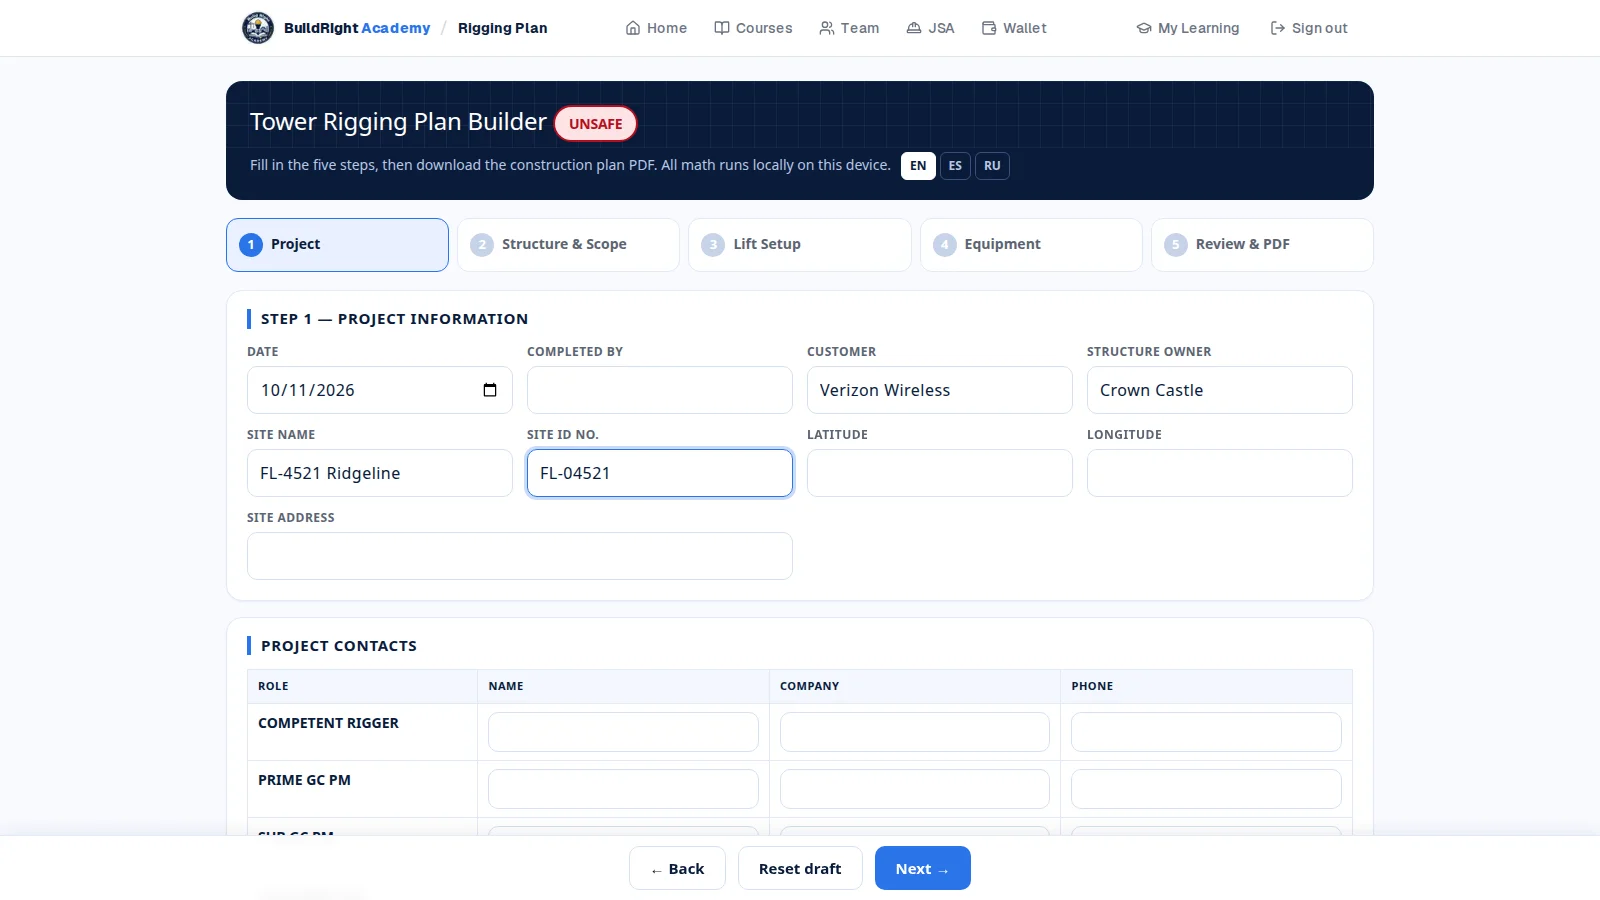
Project
Site, date, customer, structure owner, GPS and the project contacts table.
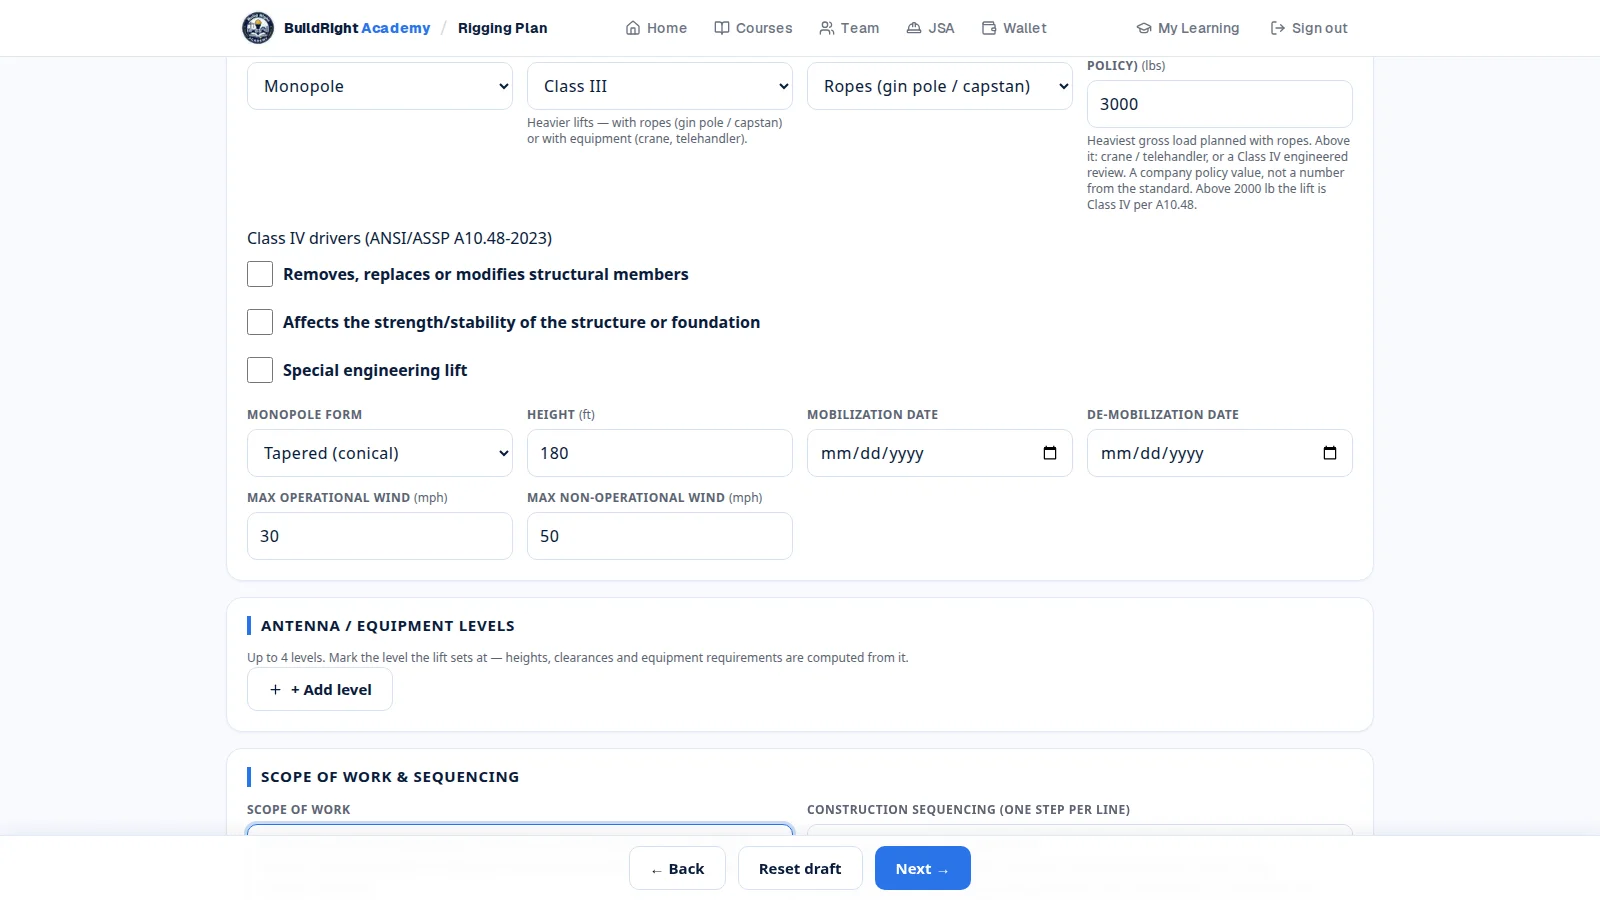
Structure & Scope
Structure type, plan class, height, mobilization dates, wind limits and the scope of work.
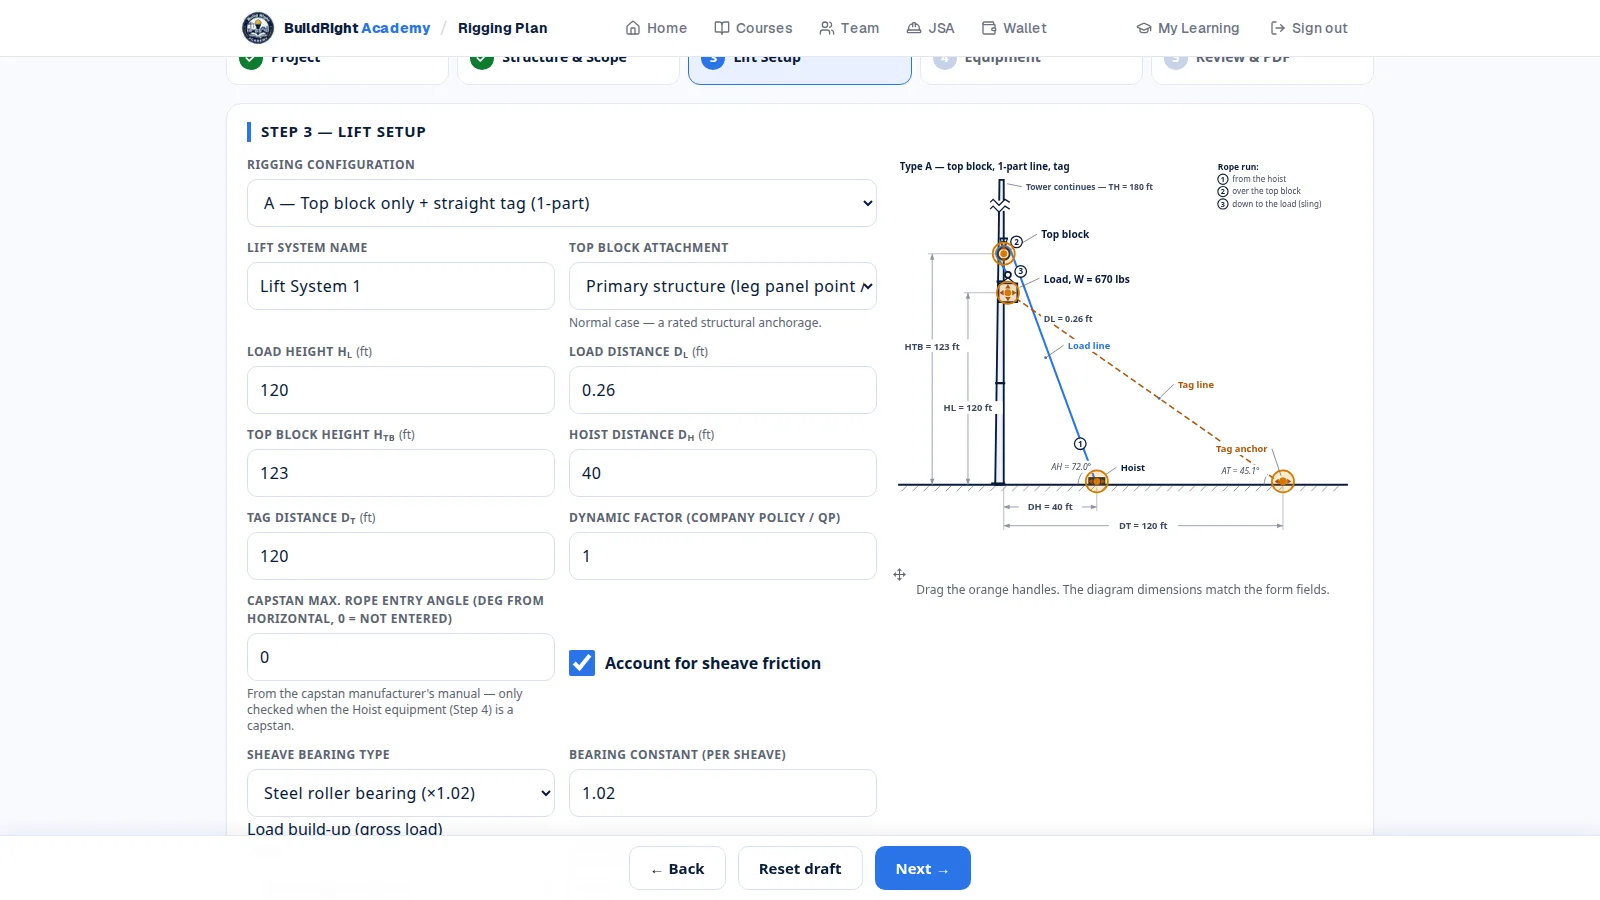
Lift Setup
Rigging configuration, load build-up, obstructions, wind-on-load and the gin pole / capstan inputs.
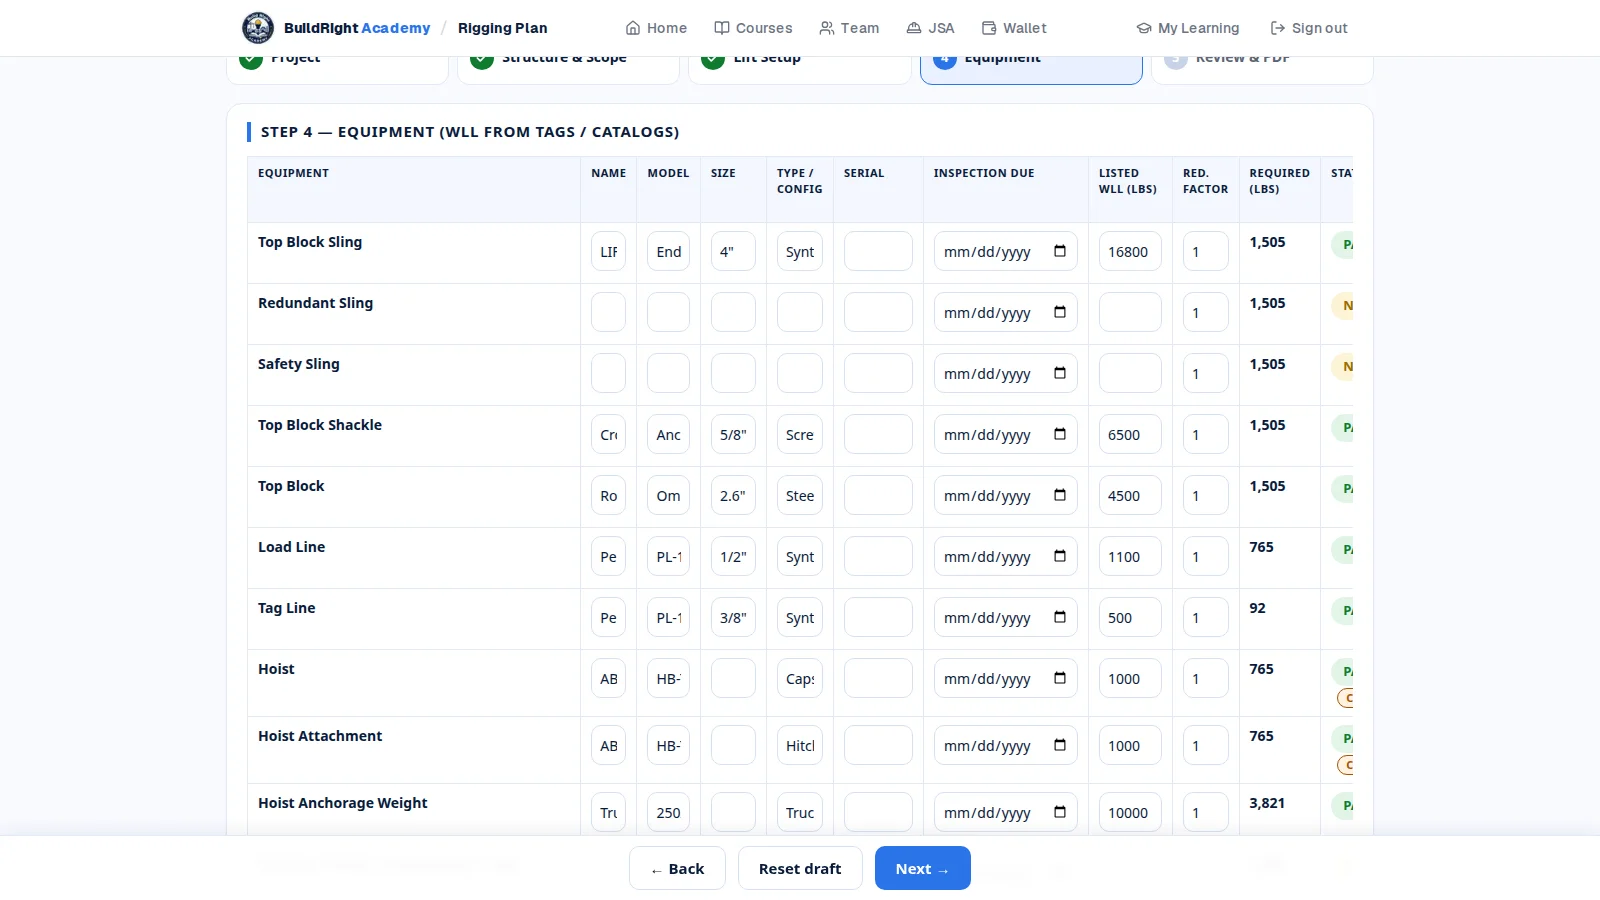
Equipment
Listed WLL, reduction factor, serial and inspection date for every load-bearing item — checked live against the required force.
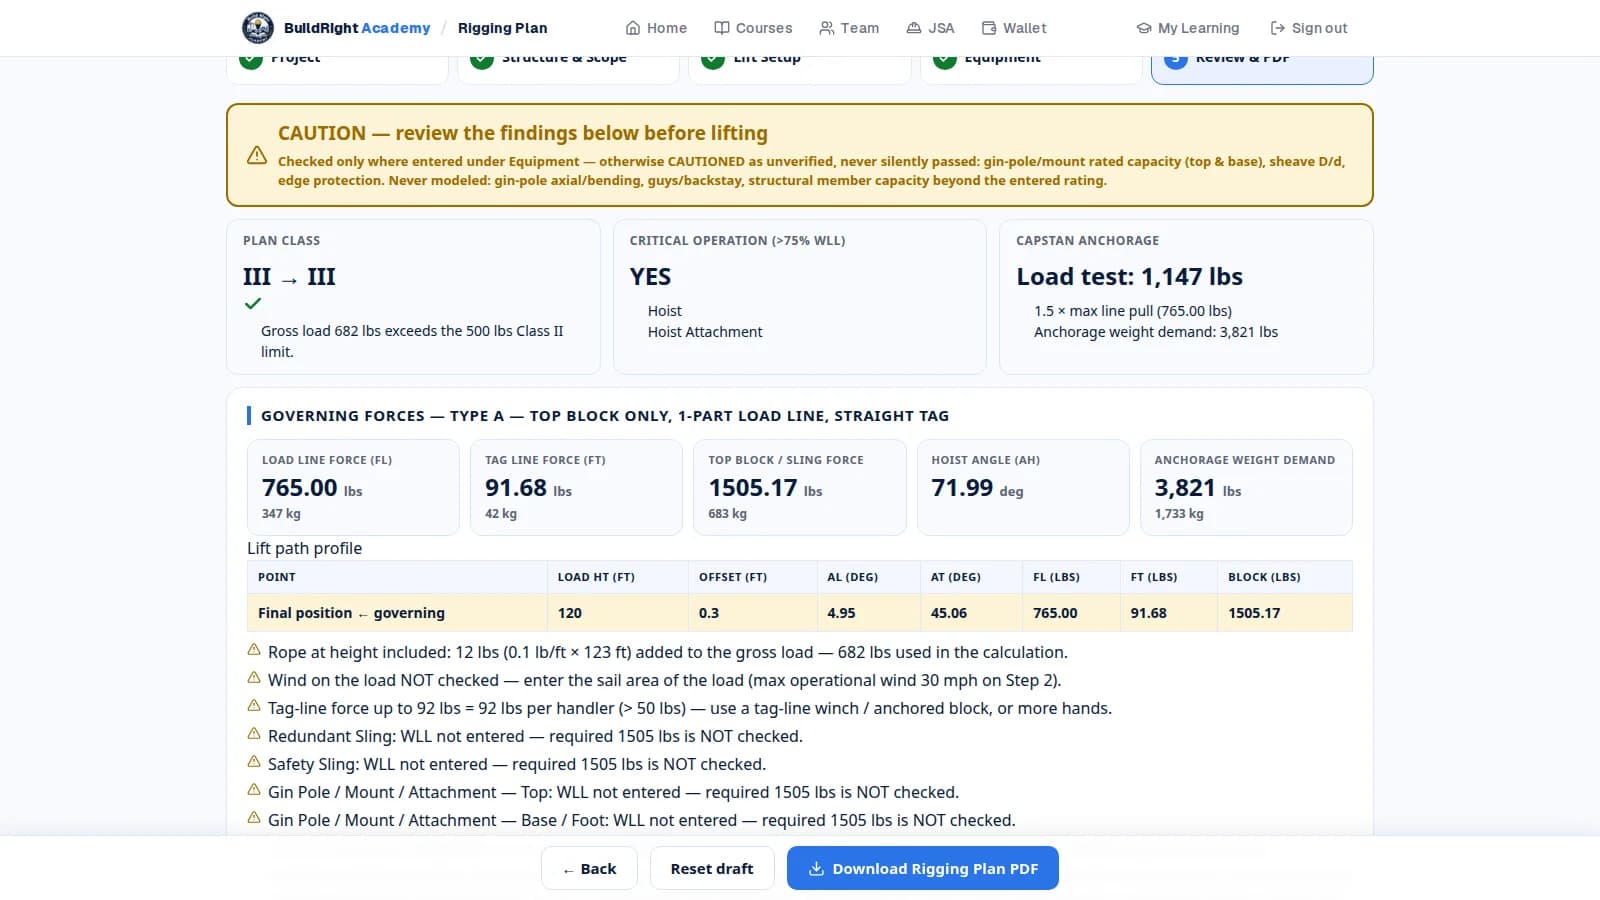
Review & PDF
Plan-class check, critical-operation flag, capstan load test and the diagram — then one click to download the PDF.
90 seconds, start to PDF
Questions tower crews actually ask
What are A10.48 plan classes II, III and IV?
ANSI/ASSP A10.48-2023 sorts tower rigging into construction plan classes by risk. Class II covers gross lift loads up to 500 lbs with rigging attached to the structure and normal methods. Class III covers loads up to 2,000 lbs attached to the structure, or any hoist with a lifting device not supported by the structure (a mobile crane or telehandler). Class IV applies to loads over 2,000 lbs attached to the structure, a gin pole lift, removal/replacement of structural members, work affecting the structure's strength or stability, a special engineering lift, or a straight-tag lift with a steep load or tag angle. The generator determines the required class from your inputs and flags it if the class you selected is too low.
Who has to sign the plan — and who is responsible for it?
The competent rigger and qualified person sign every plan. Class III and IV plans also carry signature lines for an Engineer of Record and/or a supervising engineer where the project assigns those roles. The tool assists that qualified/competent person — it does not replace their engineering judgment, and they remain responsible for verifying every input and result before a lift.
Is a plan from this tool "accepted" on a job site?
This is a planning tool, not a certifying authority — it is not an OSHA-approved or OSHA-certified product and does not issue a certification. It builds a plan in the structure A10.48/TIA-322 methodology calls for, with the calculations shown and every assumption stated, so the competent rigger, qualified person or site owner can review and sign it. Acceptance on a specific site is always that reviewer's call, the same as a plan built any other way.
What does the generator actually calculate, versus what do I have to verify myself?
It calculates gross load (with rope weight at height), load/tag line forces and angles over the whole lift path, top-block and anchorage demand, equipment WLL utilization and the required construction plan class. It does NOT calculate gin pole axial/bending strength, guy or backstay loads, or structural member capacity beyond the WLL you enter — those stay flagged as "not checked" on every plan so they are never silently assumed safe.
Is the Rigging Plan Generator really free?
Yes — the full 5-step wizard and PDF export are free with any account while we build out the product. No credit card, no team plan. A free account also unlocks the instant sling-angle, WLL and capstan calculators on the Rigging Calculator page.
Does it work for crane or telehandler lifts too, not just gin pole / capstan rigging?
Yes. Step 2 lets you choose a gin pole / capstan rope rig (the default, used in the sample above), a mobile crane lift, or a telehandler lift — each gets its own inputs, diagram and PDF document.
Build your first plan free
No credit card, no team plan — just a free account and five steps between you and a printable A10.48 rigging plan.
Build your rigging plan freeJust need instant sling-angle or WLL math? Try the free Rigging Calculator →
This tool assists a qualified/competent rigger and does not replace engineering judgment or review by a licensed professional engineer. It is not an OSHA-certified or OSHA-approved product and does not issue a certification. Calculations follow engineering methods consistent with ANSI/ASSP A10.48 and ANSI/TIA-322 methodology; verify every input and result, and the equipment's actual rated tags, before a lift.